TDL supported a bid team in visualising the construction sequence of a headhouse for a tender submission. The aim was to translate technical drawings into a clear, structured visual that would communicate build methodology quickly and effectively to evaluators.
CONFIDENTIAL
Transforming 2D construction data into decision-ready isometric visuals for bid success

The client provided 2D plan and section drawings, which lacked the clarity needed to communicate the construction process effectively. We needed to translate this information into a coherent 3D representation while maintaining technical accuracy. At the same time, the sequence had to clearly distinguish between mechanical and electrical (M&E) works and civil works.
We created a clear A4 isometric sequence, building the structure layer by layer from 2D drawings. Each element was illustrated, combined, then broken into steps. Colour differentiated M&E and civil works, enabling fast understanding and improving how complex construction information was communicated within the bid.

01. Overview
Lorem ipsum dolor sit amet, consectetur adipiscing elit. Aenean quis dictum libero. Fusce in velit mollis, consectetur diam in, volutpat sem. Mauris scelerisque nisi a massa bibendum, eget posuere leo dictum. Pellentesque habitant morbi tristique senectus et netus et malesuada fames ac turpis egestas. Lorem ipsum dolor sit amet, consectetur adipiscing elit.

02. Challenge
Lorem ipsum dolor sit amet, consectetur adipiscing elit. Aenean quis dictum libero. Fusce in velit mollis, consectetur diam in, volutpat sem. Mauris scelerisque nisi a massa bibendum, eget posuere leo dictum. Pellentesque habitant morbi tristique senectus et netus et malesuada fames ac turpis egestas. Lorem ipsum dolor sit amet, consectetur adipiscing elit.

03. Test
Lorem ipsum dolor sit amet, consectetur adipiscing elit. Aenean quis dictum libero. Fusce in velit mollis, consectetur diam in, volutpat sem. Mauris scelerisque nisi a massa bibendum, eget posuere leo dictum. Pellentesque habitant morbi tristique senectus et netus et malesuada fames ac turpis egestas. Lorem ipsum dolor sit amet, consectetur adipiscing elit.

Despite having to explain many layers of complex information within a limited space, we’re delighted with the outcome – a set of clear, informative and beautiful phasing visualisations for our client. ”

Clarity through isometrics
Making the build easier to understand
Construction methodologies can contain a huge amount of technical information. In a bid, evaluators need to understand that information quickly, without having to interpret multiple drawings or piece together the sequence themselves.
By turning technical plans into a structured visual narrative, we made the relationship between construction activities immediately clearer. The isometric approach gave the bid team a concise way to demonstrate their methodology while helping evaluators see how the proposed works would come together.

Layered isometric visuals show how the construction methodology develops step by step, creating a logical sequence.
Building the sequence

Colour and visual hierarchy help distinguish key construction activities, making detailed technical information easier to understand at a glance.
Clarifying complexity
See more work
-

Austroads
Bringing clarity to Austroads’ annual report
-

50Degrees
Delivering a work-winning website for 50 Degrees
-

World Bank
Clarifying AMR data for the World Bank
5000+ Viewsof a report instrumental in sharing information to the UN about AMR
-
Cohesive
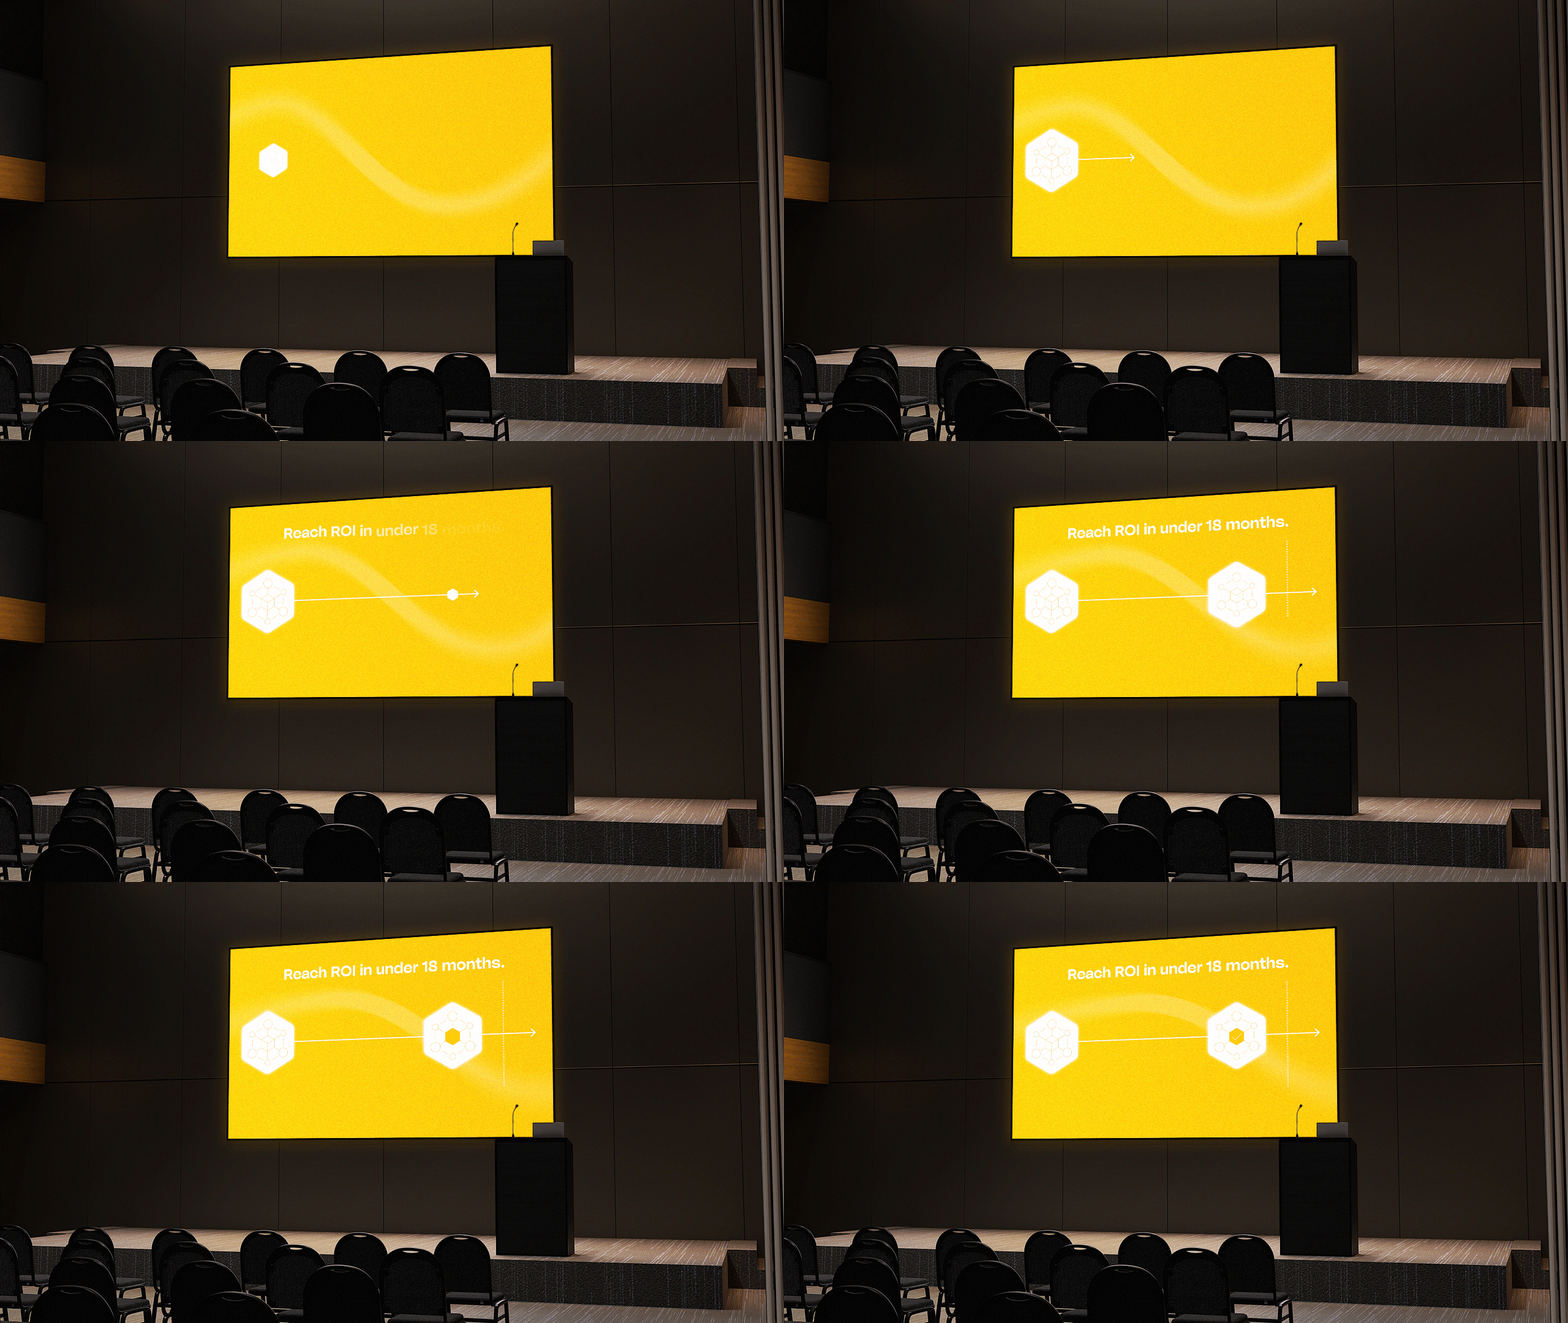
Engaging Cohesive’s audiences through motion design
-
BAM
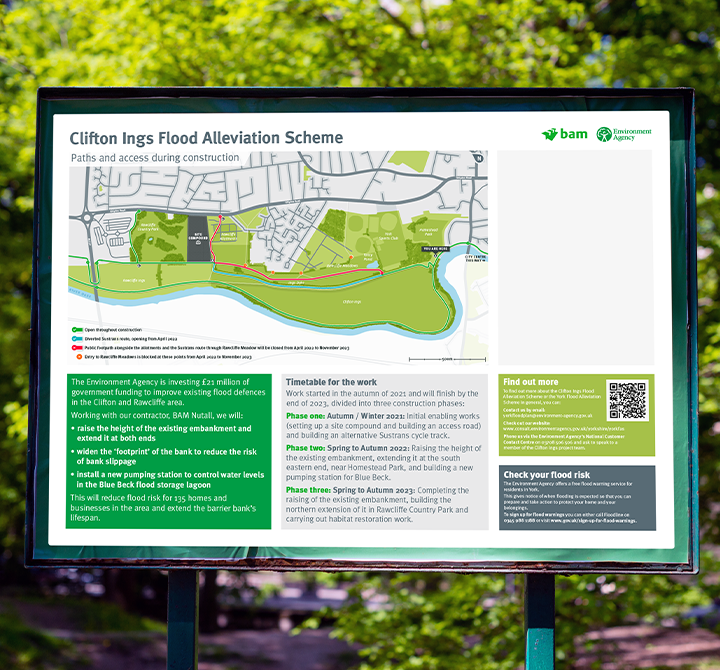
Clear wayfinding for complex flood works
-

15below
Event branding for travel technology
-

FT Nikkei UK Ekiden
Strengthening the UK Ekiden with a data-rich running route guide
